
How to calculate the number of tables and chairs?
Choosing the right number of tables and chairs is the key to a successful reception: comfortable guests, smooth movement, and a controlled budget. Whether you are planning a wedding, a birthday, a garden party, or a professional event, this guide will help you step-by-step. André Loc'Events, a specialist in furniture rental in Seine-et-Marne and Île-de-France, shares its practical advice with you.

Start by counting the guests
The first step is to create a guest list that is as accurate as possible. Don't just base it on the number of people invited: distinguish between adults, children, vendors, and any potential plus-ones. Take into account people who have confirmed their attendance, pending responses, people with reduced mobility, the caterer, service staff, and entertainers. For a seated meal, each guest must have a seat at a table. Then, add a few extra chairs for the unexpected, last-minute guests, or people moving between different areas. A reasonable margin allows you to stay flexible without renting an excessive amount of furniture.

Format and furniture: an equation to adapt
The number of tables and chairs depends largely on the reception format. A seated meal requires a different setup than a cocktail party or a standing buffet. For a seated meal, plan for one seat at a table for each guest, with enough space to sit down and stand up comfortably.
For a buffet, still plan for a sufficient number of seats, especially for people wishing to rest. For a cocktail party, high-top tables may be the majority, but a few chairs or armchairs are always welcome. For a professional event, the layout adapts to the activity: meeting, conference, workshop, or meal.
Calculate the number of chairs
Calculating the number of chairs is generally straightforward: one chair per person for a seated meal, plus a few spare units. If the reception involves several stages (ceremony then meal, for example), chairs can sometimes be moved from one space to another, provided there is enough time and staff. For people with reduced mobility, provide a suitable space around the table and ensure that chairs do not block any pathways or access to different areas of the reception.
| Number of guests | Recommended chairs | Recommended safety margin |
|---|---|---|
| 50 guests | 50 chairs | 3 to 5 additional units |
| 80 guests | 80 chairs | 5 to 8 additional units |
| 120 guests | 120 chairs | 8 to 12 additional units |
| 200 guests | 200 chairs | 10 to 15 additional units |
Determining the number of tables
The number of tables depends on their size and the number of guests you want to seat around them. Do not reach the maximum theoretical capacity of a table if the reception lasts several hours: leave space for plates, glasses, cutlery, and dishes. Also think about the additional tables often forgotten during calculations: buffet table, drinks table, dessert table, cake table, guest book table, gift table, activity table, and a table dedicated to children. These elements take up a significant amount of space that must be integrated from the planning stage.
Round or rectangular tables: how to choose?

Table shapes and reception atmosphere
Round tables encourage interaction between guests. They are particularly suitable for weddings, birthdays, and family meals, and allow for a harmonious layout in the room. Rectangular tables, on the other hand, are ideal for large groups, professional events, and narrow spaces. They can be aligned, grouped, or set up in a U-shape.
Rectangular tables are also very practical for buffets and service areas: they allow for lining up dishes and separating drinks, desserts, and tableware. The final choice depends as much on the desired style as on the available floor space.
Taking space into account and planning for additional zones
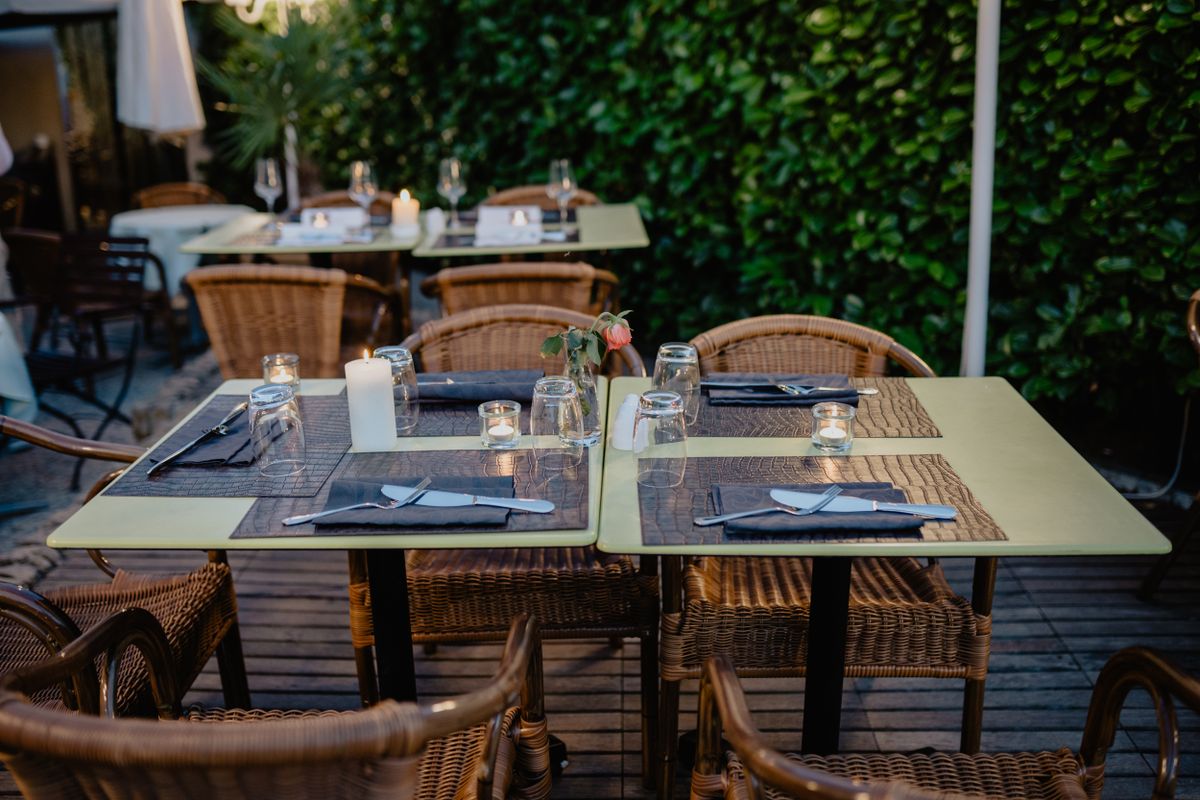
Before booking furniture, measure precisely the room, terrace, garden, or marquee. Note the doors, windows, pillars, stairs, and access to restrooms. Provide sufficient circulation space between tables, chairs, walls, the buffet, the dance floor, and technical equipment. A well-organized reception generally includes several distinct zones: reception, cocktail, meal, lounge area, children's space, photo area, and entertainment zone. Each requires its own furniture. For an outdoor reception, also take into account the nature of the ground: a lawn, a terrace, or gravel ground does not always allow for the same layouts.
Adapting calculations for a marquee
Under a marquee, every centimeter counts. The structure must accommodate furniture, guests, the buffet, and circulation areas. Before choosing the size of the marquee, determine the number of tables, chairs, type of meal, buffet space, caterer's area, technical equipment, and access points. A marquee planned for a cocktail party will be organized differently than a marquee hosting a sit-down meal: for cocktails, high tables optimize movement; for meals, tables and chairs require more floor space. Do not hesitate to ask for advice when renting to adapt the structure to your configuration.
Precise list
Count adults, children, service providers, and people with reduced mobility before any order.
Measured space
Measure the venue and plan each zone: dining, buffet, dancing, relaxation, and reception.
Safety margin
Provide a few extra chairs and tables to accommodate last-minute surprises.
Coordinate with vendors and check the layout
The caterer, the decorator, the DJ, and the photographer each have specific space requirements. Coordinate their setups to avoid any conflicts. The caterer may need a service table near the kitchen; the DJ, space for speakers and a mixing desk; the photographer, a spot for the photobooth. Whenever possible, create a floor plan by sketching the tables, chairs, buffet, dance floor, and different areas. This simulation allows you to verify the actual capacity, aisle width, screen visibility, and guest flow before the equipment is delivered.
Checklist before booking your furniture
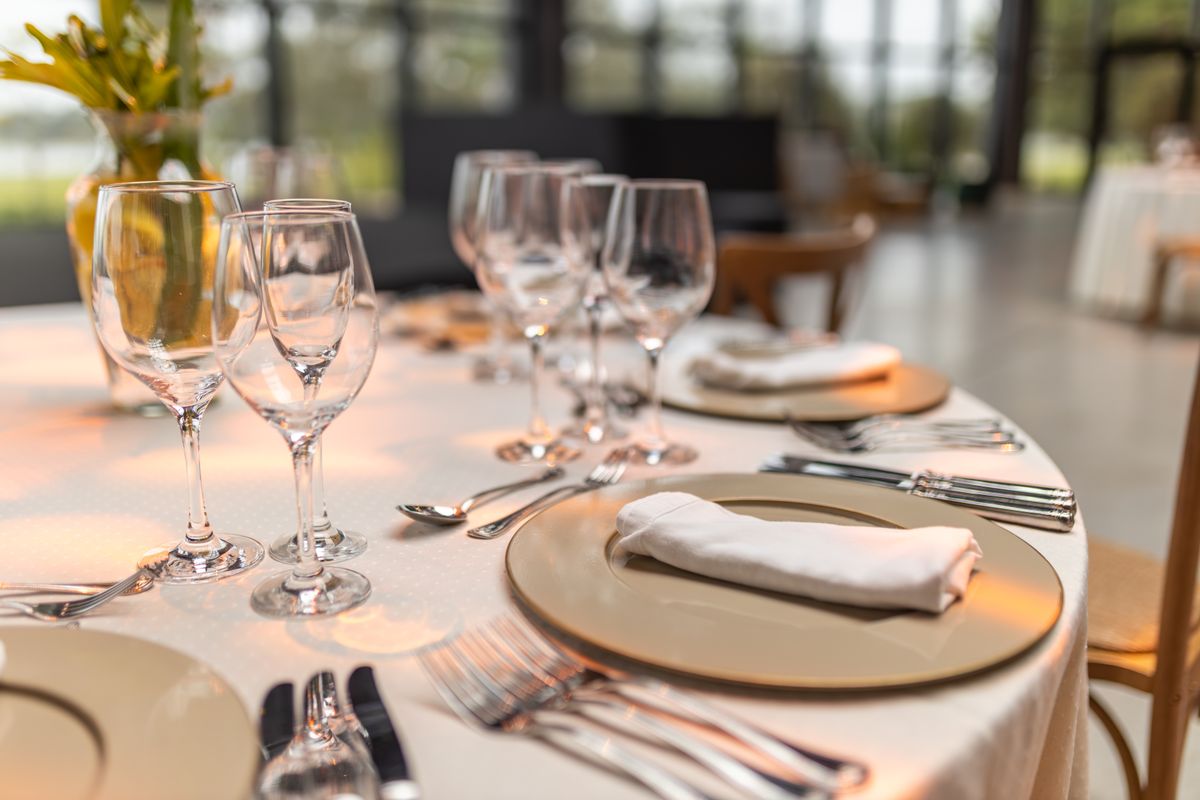
Before finalizing your order, check: the number of guests and children, the needs of people with reduced mobility, the number of chairs and tables (guests + service), tables for the buffet, drinks, desserts, and gifts, the size of the venue and walkways, the dance floor, the marquee, the garden lounge, the high-top tables, and finally the delivery, setup, and removal times. When requesting a quote, provide the date, location, number of guests, type of meal, preferred table shape, and access constraints. A detailed quote will allow you to compare offers and avoid costly oversights.
Frequently asked questions
Need a custom quote?
Tell us the date, location, number of guests, and the format of your reception: André Loc'Events advises you on quantities and offers a complete setup in Seine-et-Marne, Paris, and Île-de-France.


